Nikki Robinson

BEDS3
BATHS2 full 1 partial
SQUARE FEET1,657
MLS#4382376
STATUSActive
PROPERTY TYPEResidential - Condominium
SUBDIVISIONPebble Creek
Property Description
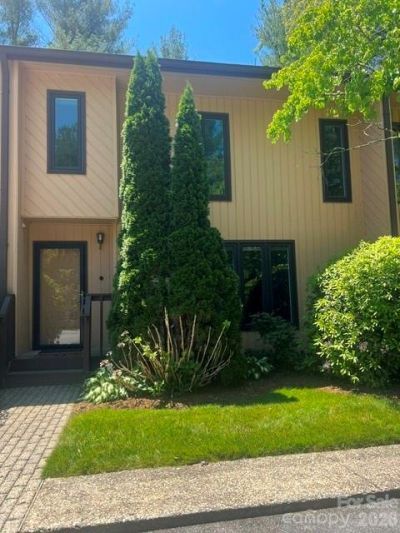
Turnkey 3-bedroom condo in Asheville with new HVAC, updated finishes, and unbeatable access to Biltmore Park, Downtown, and the Blue Ridge Parkway.Welcome to this move-in ready 3-bedroom, 2.5-bath condo in Asheville, NC, ideally located in the sought-after Pebble Creek community?just minutes from Biltmore Park Town Square, Downtown Asheville, the Blue Ridge Parkway, and Asheville Regional Airport.This updated Asheville condo offers the perfect blend of comfort, convenience, and low-maintenance living. Recent upgrades include fresh interior paint, new carpet, updated appliances, a brand-new HVAC system, newer windows, and a recently replaced roof?giving buyers true peace of mind and a fully turnkey opportunity.Inside, the functional layout provides spacious living areas and generous storage throughout, ideal for full-time living or a lock-and-leave second home in the mountains. Every update has been thoughtfully completed to support an easy, modern lifestyle.Step outside and enjoy the charm of the Pebble Creek community, featuring a neighborhood pool and peaceful creek setting, perfect for relaxing or connecting with neighbors.Whether you're searching for a primary residence, investment property, or second home in Asheville, this property delivers on location, updates, and value.Pet-friendly community: One dog up to 25 lbs or two cats allowed.
Property Features
Property Type: Residential - Condominium
Fenced: Yes
Heating: Heat Pump
Year Built: 1982
Amenities
Attic Stairs Pulldown
Breakfast Bar
Built-in Features
Cable Prewire
Pantry
Walk-In Closet(s)
Feature Descriptions
Accessibility Features: Bath Grab Bars
Appliances: Dishwasher, Disposal, Electric Oven, Electric Range, Freezer, Ice Maker, Microwave, Refrigerator
Community Features: Outdoor Pool
Days on Site: 51
Exterior: Wood
Fireplace: Living Room, Wood Burning
Flooring: Carpet, Tile, Wood
Foundation: Crawl Space
HOA Fee: $255/ Monthly
Laundry: Electric Dryer Hookup, In Hall, Main Level
Parcel#: 9655-06-4142-C00A2
Parking: Assigned
Patio/Porch: Patio
Pets Allowed: Yes, Conditional
Security: Security System
Security: yes
Sewer: Public Sewer
Swimming Pool: Yes
Swimming Pool: Fenced, In Ground, Outdoor Pool
Water: City
Window Features: Insulated Window(s)
Local Schools
High School: T.C. Roberson
Middle School: Valley Springs
Elementary School: William Estes
Listed By / Shown By
Listed By
Agency Name: Realty ONE Group Pivot Asheville
Agency Contact: annie.lewis@rogpivot.com
Shown By
Agent Name: Nikki Robinson
Agent Phone: (704) 615-1722
Agency Title: Lake Norman Realty

Estimate Your Payment
Estimated Payment
$ 1,959.32 per month $1,857.52 Principal & Interest $0.00 Property Tax (data not provided by mls) $101.79 Homeowner's InsuranceChange Payment Information
Based on information submitted to the MLS GRID. All data is obtained from various sources and may not have been verified by broker or MLS GRID. Supplied Open House Information is subject to change without notice. All information should be independently reviewed and verified for accuracy. Properties may or may not be listed by the office/agent presenting the information.” Displays of minimal information (e.g. “thumbnails”, text messages, “tweets,” etc., of two hundred (200) characters or less) are exempt from this requirement but only when linked directly to a display that includes all required disclosures. For audio delivery of listing content, all required disclosures must be subsequently delivered electronically to the registered consumer performing the property search or linked to through the devices application.
Listings courtesy of Canopy MLS as distributed by MLS GRID.
DMCA Notice:
The Digital Millennium Copyright Act of 1998, 17 U.S.C. § 512 (the “DMCA”) provides recourse for copyright owners who believe that material appearing on the Internet infringes their rights under U.S. copyright law. If you believe in good faith that any content or material made available in connection with our website or services infringes your copyright, you (or your agent) may send us a notice requesting that the content or material be removed, or access to it blocked. Notices must be sent in writing by email to DMCAnotice@MLSGrid.com. “The DMCA requires that your notice of alleged copyright infringement include the following information:
(1) description of the copyrighted work that is the subject of claimed infringement;
(2) description of the alleged infringing content and information sufficient to permit us to locate the content;
(3) contact information for you, including your address, telephone number and email address;
(4) a statement by you that you have a good faith belief that the content in the manner complained of is not authorized by the copyright owner, or its agent, or by the operation of any law;
(5) a statement by you, signed under penalty of perjury, that the information in the notification is accurate and that you have the authority to enforce the copyrights that are claimed to be infringed; and
(6) a physical or electronic signature of the copyright owner or a person authorized to act on the copyright owner’s behalf. Failure to include all of the above information may result in the delay of the processing of your complaint.
Privacy Policy / DMCA Notice / ADA Accessibility


This site is hosted, designed and copyright
© 1994 - 2026 by
Delta Media Group, Inc. -- Patent Pending --
12 Pebble Creek Drive | MLS# 4382376
This condo located at 12 Pebble Creek Drive, Asheville, NC 28803 is currently listed for sale with an asking price of $349,000. This property was built in 1982 and has 3 bedrooms and 2 full and 1 partial baths with 1657 sq. ft. Pebble Creek Drive is located in the Pebble Creek subdivision. Search Pebble Creek real estate on nikkir.lakenormanrealty.com today.